A stone block
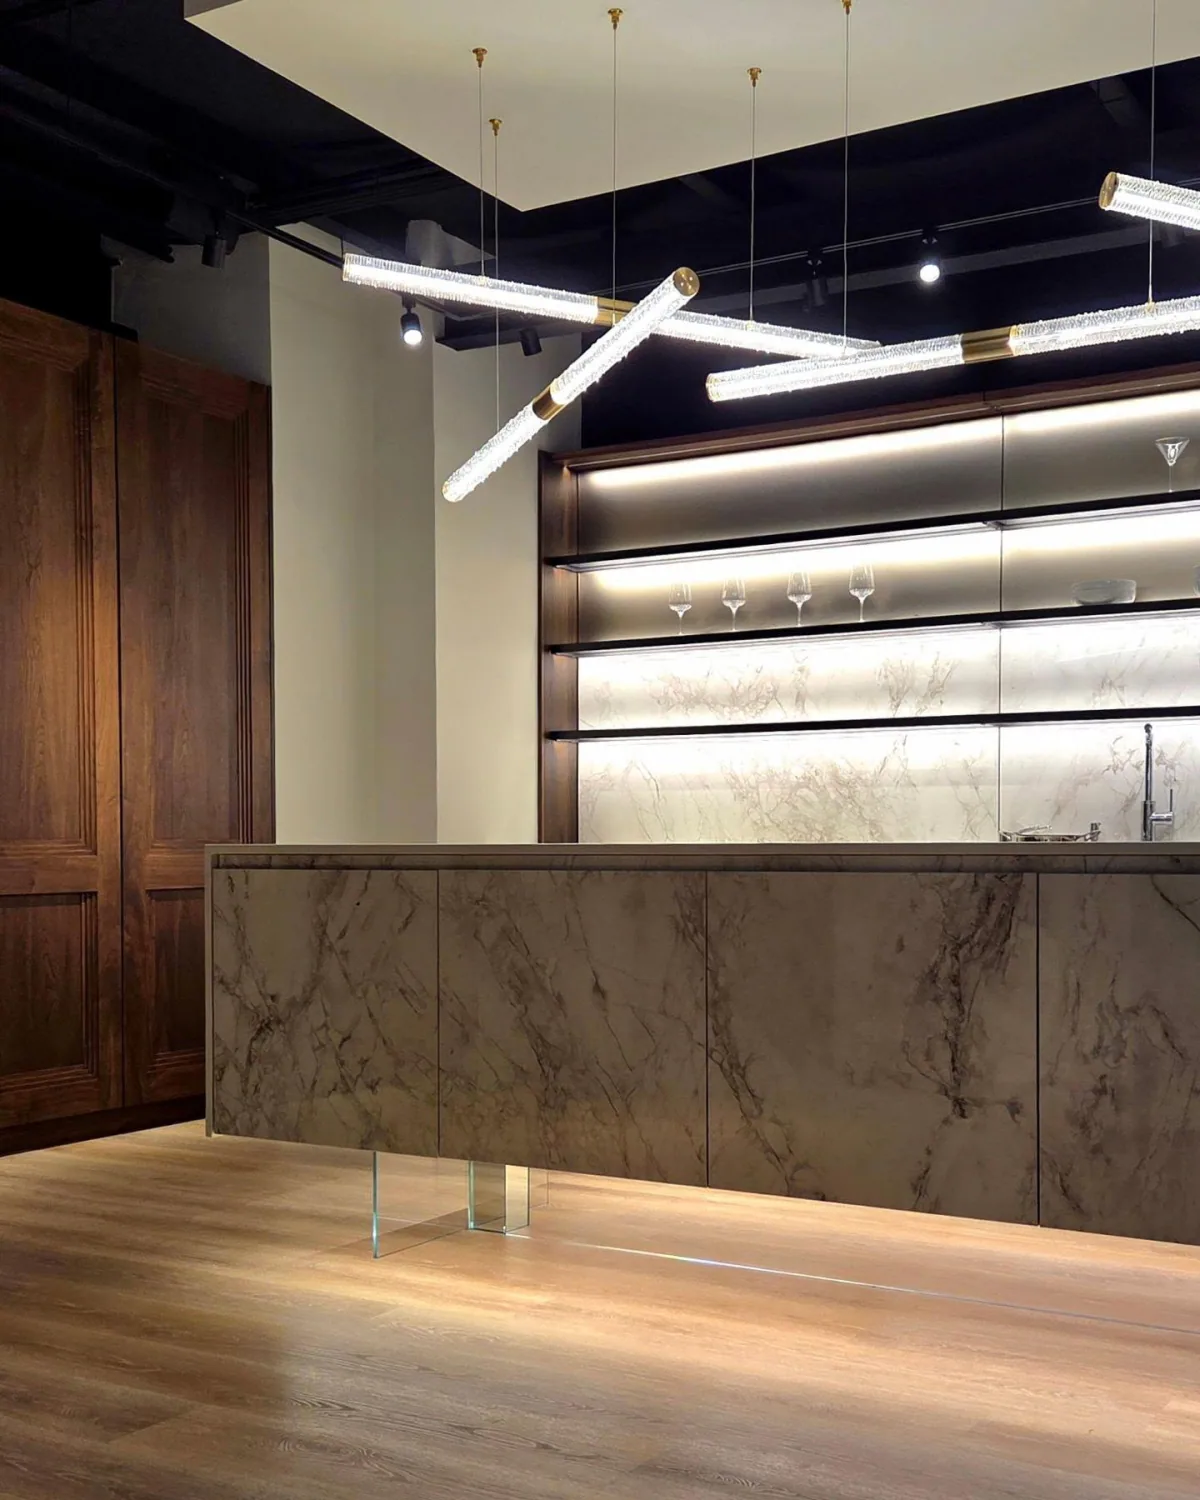
Tauca Nogal Matige: a long striped stone island block in front of a wall of matte walnut.
Guide
A kitchen island with seating needs room to sit and room to pass behind. Plan the seating side, the overhang and the walkway first. Then decide what the island holds, storage, a hob or nothing at all, and what its fronts and top are made of. At DOCA Kansas City the island is drawn with the room, at room scale.
The order to plan an island in, the choices at each step, and the DOCA islands you can stand at in the Kansas City showroom.
An island is planned from the space around it. Decide which side people sit on, how far the top runs past the cabinets to leave room for knees, and the clear path left for whoever is cooking or passing behind.
For figures, the National Kitchen & Bath Association publishes kitchen planning guidelines with clearances for walkways and seating. Your design is checked against the measured room before anything is ordered.
Each choice changes what the island needs underneath it.
The fronts can be walnut, oak, lacquer, glass or metal; the top can be veined stone that turns down the sides as waterfall ends. In the showroom a grey-veined island and its backsplash are cut from the same stone, so the island reads as part of the wall behind it.
As DOCA pictures them.
Tauca Nogal Matige: a long striped stone island block in front of a wall of matte walnut.
Curva Nogal: a curved walnut island with a lit niche, beside a veined stone wall panel.
Tresille: book-matched veined marble on the island and the wall behind it.
Outdoor: two veined stone islands with grooved fronts, beside a pool.
Stand at each one.
A DOCA kitchen is drawn as part of the room: handle-free fronts, concealed storage and an island in one plane. The island, the tall units and the wall are drawn as one elevation, so the island belongs to the kitchen rather than standing in it.
Flat, handle-free fronts in lacquer, gloss, walnut, oak and stone.
What European means in a DOCA kitchen, and where to see one in Kansas City.
Wood, lacquer, glass, stone and metal, side by side.
Five stages, from the appointment to installation.
Questions about an island before you visit: call Nolyn, our DOCA cabinetry expert.
It depends on the room, the seating and who passes behind it. The National Kitchen & Bath Association publishes planning guidelines with clearances; your design is checked against the measured room before anything is ordered.
It can. In the showroom a fluted walnut island carries a gas hob with the dining table beside it, and DOCA's Smooth Nero kitchen pairs a hob on the island with a round table extension.
Yes. Veined stone runs on islands, waterfall ends and backsplashes, the way the showroom's kitchens are built.
Yes. Curva Nogal is drawn around a curved walnut island with a lit niche, with a curved tall unit to match.
Bring the plan of the room. We draw the island with it at the Kansas City showroom.