Design service
From an appointment to a design
DOCA Kansas City turns a showroom appointment into a design. You walk the Kansas City showroom with a designer, layout, storage and finishes are resolved at room scale, and the result is drawn as a cabinet plan, elevations and a finish schedule, checked against the measured room before anything is ordered.
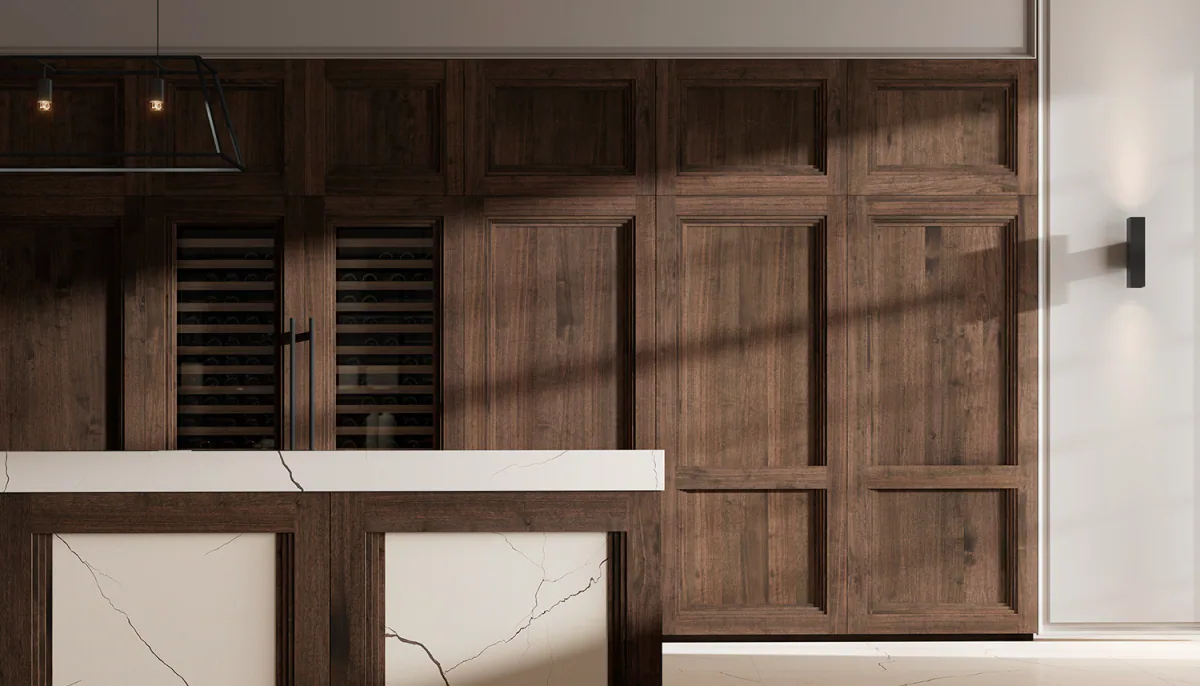
Most of the work that matters happens on paper, before anything is made.
Step by step
Request a time
Tell us about the room and the time frame on the booking page.
The appointment
Bring plans, photos or a question. We look at the room and the time frame together, in the Kansas City showroom.
Design in the showroom
Layout, storage and finishes, resolved with the collections in front of you.
The drawings
A cabinet plan, elevations and a finish schedule, checked against the measured room before anything is ordered.
Made in Spain
The approved design goes into production at DOCA's plant in Ulldecona, Tarragona. Timing is confirmed per project.
Installed by your crew or ours
The finished pieces arrive from Spain. Your builder's crew installs them, or ours does, working from the same drawings.
The appointment, at full size
What you judge at the appointment is the real thing: glass uppers lit from inside, a pantry column that opens on pocket doors with the ovens inside, drawers fitted with their dividers.
Plans, photos or an appliance list help, and so do the questions. The designer works through layout, storage and finishes with you, using the rooms you have just walked as the reference.
Homeowners, interior designers, architects and builders are all welcome at the appointment.
Drawn with the room
The design starts from the room: its openings, its light, the dining table beside the kitchen. The island, the tall units and the wall are drawn as one elevation.
Because DOCA's collections cover kitchens, wardrobes and walk-in closets, living and dining pieces and bathroom vanities, one finish schedule can carry a material through the house.
What the design gives you
The design is a set of drawings: a cabinet plan, elevations and a finish schedule. They are checked against the measured room before anything is ordered, and the project is quoted from them.
Working with an interior designer, architect or builder? They stay in charge of the design, and our cabinetry drawings are coordinated with theirs.
What the technical package holds
The drawings everything else is built from.
- A cabinet plan of the room.
- Elevations: the island, the tall units and the wall, drawn as one.
- A finish schedule, with each collection and finish written as DOCA writes it.
- Coordination with your architect's or builder's drawings and your appliance list, when there are any.
How the project is quoted, and when
We publish no prices, because no two DOCA projects are alike. The number follows the design itself: the size and layout of the room, the collection, the materials and finishes, the interior fittings, lighting and glass, and how many rooms. The quote is built from the drawings.
Dates come once the design is approved. They depend on the design, the collection and the finishes, on production in Spain and on shipping to Kansas City, and you get them for your own project; production times are not published.
What the designer can work from
Anything you have: plans or a sketch in any state, photos of the room today and of rooms you admire, an appliance list, a sense of the time frame. Bring the people on the project if you like. None of it is required.
Rather talk first?
Say so in the booking form and we start with a short call, or call Nolyn, our DOCA cabinetry expert, at (660) 341-5401.
Who does what
From the first call to installation, the parts that are settled.
| What | Who |
|---|---|
| Questions, before and after your visit | Nolyn: (660) 341-5401 |
| The reply to your form | DOCA Kansas City |
| The walk through the showroom | A designer |
| The showroom building | MP360 Design + Build, DOCA's partner, whose showroom it shares |
| The design lead, if you have one | Your interior designer, architect or builder; we develop the cabinetry with them |
| The drawings and the quote | DOCA Kansas City: a cabinet plan, elevations and a finish schedule, and the quote built from them |
| The cabinetry | DOCA, at its own plant in Ulldecona, Spain |
| Dates for production and shipping | Confirmed per project, once the design is approved |
| Installation | Your builder's crew, or ours if no one is hired yet |
More answers
How do I prepare for a showroom visit?
What to bring, and what happens next.
What drives a kitchen budget?
What moves a kitchen budget, in words.
Who installs DOCA cabinetry in Kansas City?
Your crew or ours.
What does “made in Spain” mean for my order?
From approved drawings to finished pieces.
Frequently asked questions
Do I need finished plans before the first appointment?
No. Plans in any state help, and so do photos of the room or a sketch. The questions are enough to start.
Who will I meet at the appointment?
A designer, and anyone you bring: your interior designer, architect or builder is welcome in the room.
Do you work from our drawings?
Yes. A plan, elevations or a sketch: we develop the cabinetry with your design lead and coordinate the package with your drawings and appliance list.
Who installs DOCA cabinetry in Kansas City?
Your crew or ours. Whoever installs works from the technical package; how delivery is handled for your project is explained at the appointment.