Wardrobes: walk-in closets
Planning a walk-in closet
How a DOCA walk-in closet is planned, what goes into it, and the walk-in closet you can stand in at the Kansas City showroom.
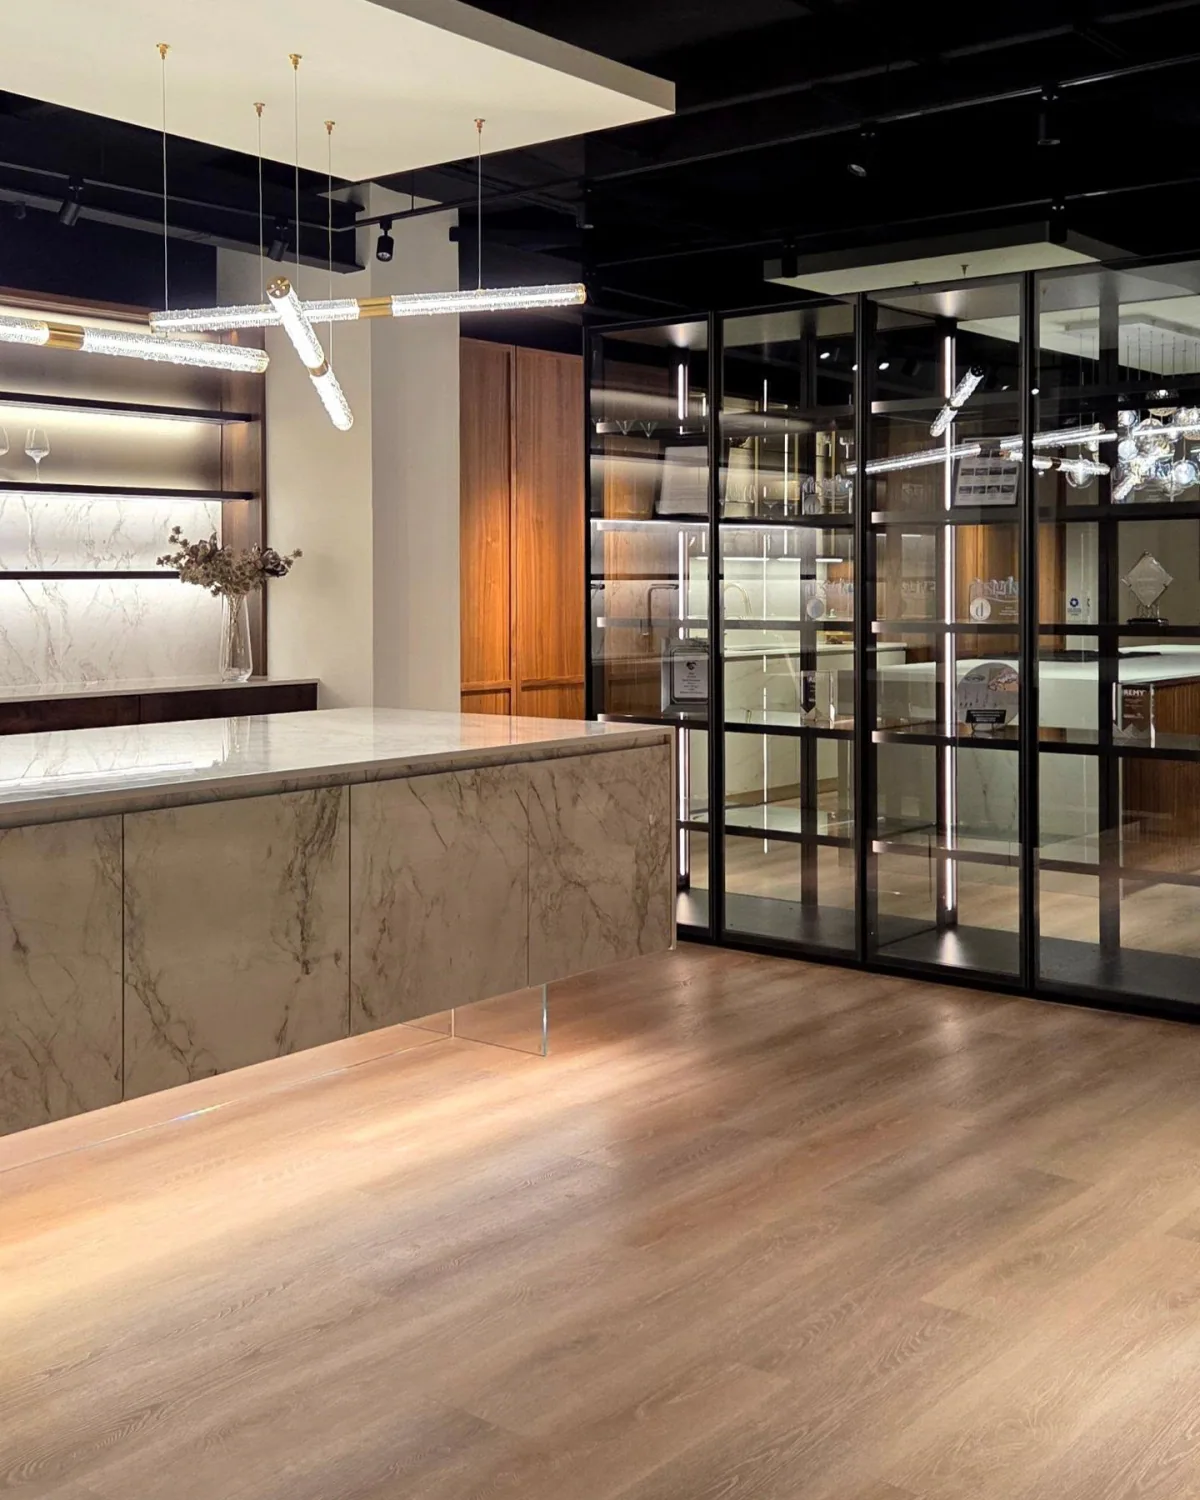
A walk-in closet is planned from what you own and how you dress: hanging space, folded storage, drawers, shoes and a dressing niche, drawn as an elevation of the room. DOCA Kansas City plans it with you at the showroom, with fronts in glass, wood, lacquer, leather or metal, lit from within and made in Spain.
Start with what you own
We start from the way you dress and live, then draw the closet to fit. Long coats and dresses, shirts, folded knitwear, shoes and bags each ask for their own space, and the plan follows them.
Bring the plan of the room or a photo of it. The closet is drawn as an elevation for each wall, in the proportion of the room, before any finish is chosen.
What goes inside
- Hanging space, at the lengths what you own needs.
- Folded storage on shelves, open or behind doors.
- Drawers, often in an island at the center.
- Lit niches and vitrines for shoes and bags.
- A dressing niche, planned to the room.
Open, glass or solid fronts
DOCA's wardrobe fronts come in glass, wood, lacquer, leather or metallic finishes. Glass turns the closet into something to look into: Leach Borno sets clear glass doors in a fine black frame, so the shelves and hanging space read through it. Leach Reflex uses smoked-mirror sliding doors in black frames, beside a walnut side panel.
Solid fronts close the wall instead. Barna Foro Leather wraps a dark walk-in in leather-fronted doors, with a lit shoe vitrine at the center. Luxury Stone Argentum and Ebano Vintage complete the five wardrobe collections; ask to see their finishes at the showroom.
Light from within
DOCA wardrobes are lit from within: backlit shelves, lit niches and glass doors with light behind them. In the showroom, vertical strips of light run beside smoked-glass doors in bronze frames, so the closet reads as a display.
The island
An island of drawers at the center of a walk-in, with a stone or glass top, holds what folds and gives the room a place to set things down. In the showroom the island has brushed-bronze drawers with brass bar pulls under a smoked-glass top.
Wardrobes along a wall, too
DOCA's wardrobe collections cover walk-in closets, dressing rooms and wardrobes along a wall. Each is planned as an elevation for the room it sits in.
In the same hand as the kitchen
The handle-free fronts, finishes and lines of a DOCA kitchen carry into the dressing room, so an open-plan home reads as one design. A closet can take the walnut of the kitchen, or the glass of its vitrines.
The walk-in closet in the showroom
The Kansas City showroom has a walk-in closet you can stand in: bronze-framed smoked-glass doors lit from within, a glass-topped island of drawers, a mosaic-glass drum chandelier and a mirrored wall. It is beside the kitchens, so the finishes can be compared from room to room.
Keep reading
Wardrobes and walk-in closets
The five wardrobe collections, in DOCA's names.
Cabinet finishes compared
Wood, lacquer, glass, stone and metal, side by side.
Media walls and built-ins
The television, the sound and the storage in one plane.
Modern kitchens by DOCA
Flat, handle-free fronts in lacquer, gloss, walnut, oak and stone.
Book a visit, or call Nolyn
Questions about a closet before you visit: call Nolyn, our DOCA cabinetry expert.
Frequently asked questions
Do you plan wardrobes along a wall as well as walk-in closets?
Yes. DOCA's wardrobe collections cover walk-in closets, dressing rooms and wardrobes along a wall, each planned as an elevation for its room.
Can a closet match my kitchen finishes?
Yes. The fronts, finishes and proportions of a DOCA kitchen carry into the wardrobe, so the two can share walnut, oak, lacquer or glass.
Can lighting be built in?
DOCA wardrobes are lit from within: backlit shelves, lit niches and glass doors with light behind them. The showroom closet shows it at full size.
Who installs it?
Your builder's crew or ours, working from the same technical package of cabinet plan, elevations and finish schedule.
How long does a DOCA closet take?
Timing is confirmed per project once the design is approved, because each closet is made to order in Spain.
Stand in the walk-in closet first.
It is in the Kansas City showroom, beside the kitchens. Bring the plan of the room or a photo, and what you need it to hold.